Die Eike: A Cape Dutch Homestead at Right-Angles to Its Barn
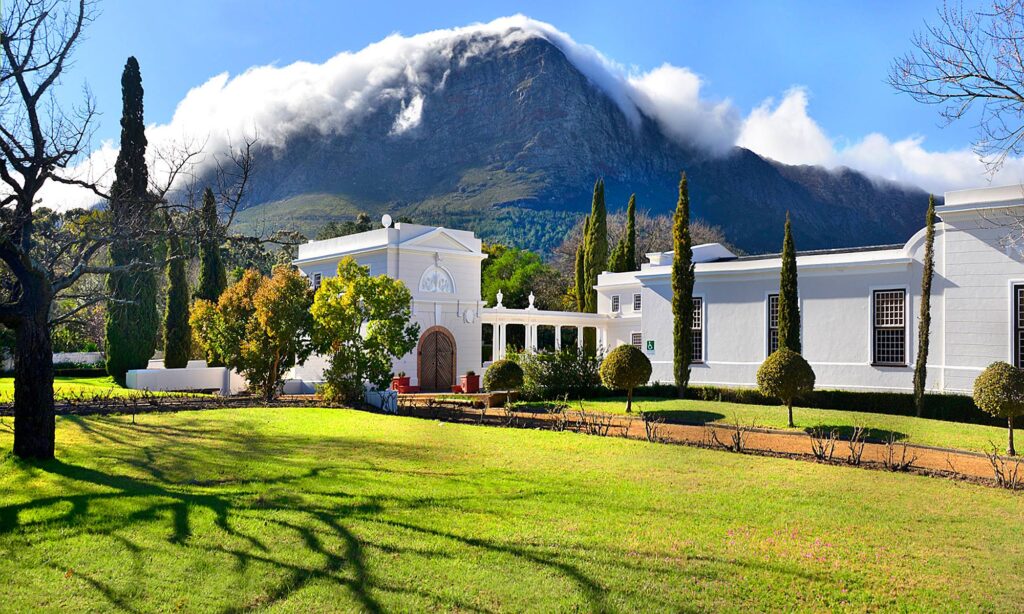
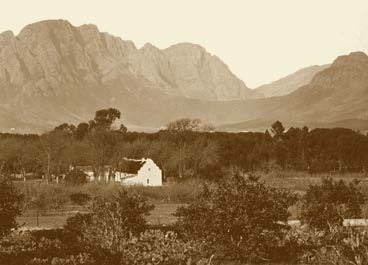
Along the road into Franschhoek, before the village fully announces itself, Die Eike sits as it has sat since 1839, a quietly handsome example of Cape Dutch domestic architecture, and one of the oldest homesteads in the valley.
Built by Gideon Joubert
Gideon Joubert built Die Eike in 1839, at a time when the Franschhoek valley was still finding its form as a settled community. The house is a good example of an H-plan Cape Dutch homestead, the distinctive layout that characterised so much of the domestic architecture of the Cape in the eighteenth and nineteenth centuries, with its symmetrical wings extending from a central hall.
What makes Die Eike particularly interesting is its relationship to the barn. Rather than aligning the two buildings in parallel as was often the practical choice, the homestead was designed at right-angles to the barn, a layout that reflects careful thought about the working farm as both a productive and a lived-in place.
Part of a Larger Story
The property was once part of the neighbouring farm La Cotte, one of the oldest Huguenot landholdings in the valley. The separation of Die Eike as its own property is part of the gradual subdivision and settlement of the valley over the nineteenth century, as farms were inherited, divided and sold between generations of Franschhoek families.